 Wednesday, September 30, 2026 · Serving all of Hudson County since March 2011
Jersey City Planning Board approves 8-story, 115-unit project at 33 Division Street
JERSEY CITY, N.J. — The Jersey City Planning Board on Tuesday night, Sept. 29, 2026, approved preliminary and final major site plan relief with ‘c’ variances for an eight-story, 115-unit…
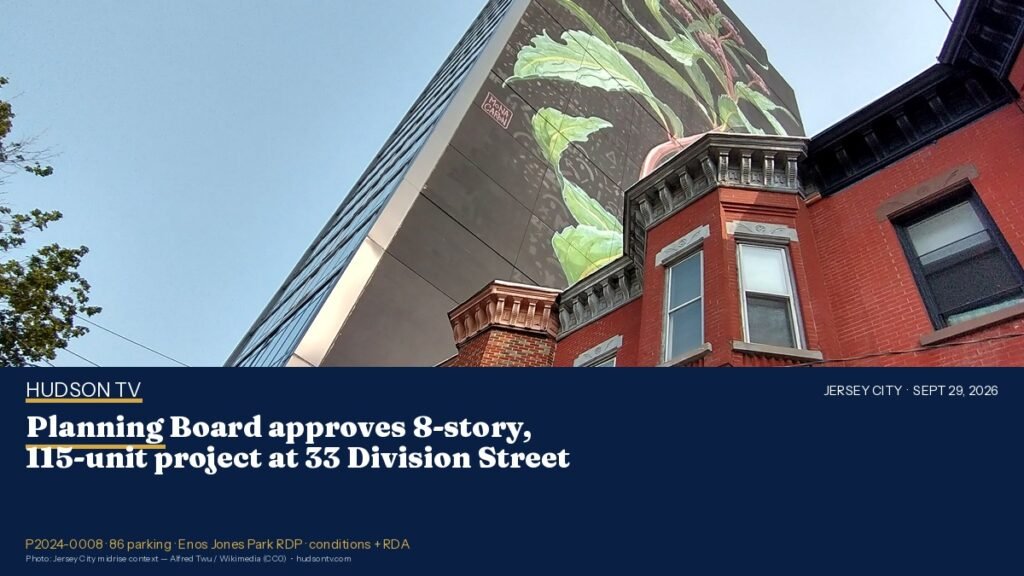
JERSEY CITY, N.J. — The Jersey City Planning Board on Tuesday night, Sept. 29, 2026, approved preliminary and final major site plan relief with ‘c’ variances for an eight-story, 115-unit residential project at 33 Division Street, across from Enos Jones Park.
The case is P2024-0008. Official agenda facts:
- Applicant: 33-39 Division Street, LLC
- Attorney: Thomas P. Leane, Esq. (Connell Foley identified on the record)
- Review planner (agenda): Cameron Black, AICP, PP
- Block / lots / ward: Block 9801, Lots 7 and 11, Ward E
- Zone: Enos Jones Park RDP — Midrise Transition Zone
- Program (agenda): Clear 29-39 Division Street and construct a new eight (8) story residential building containing 115 dwelling units and 86 parking spaces
- Variances / waiver (agenda): Height in feet; setbacks above the 6th story; curb cut width; design waiver for proposed exterior design
The Sep. 29 official agenda lists prior appearances / carries: January 13, February 10, March 10, and August 25, 2026.
Video: Jersey City TV — Planning Board Meeting Sept. 29, 2026 · approval roll call at ~4:32:55
What counsel put on the record
Thomas P. Leane told the board the site sits at the end of 8th Street where 8th and Division meet, across from Enos Jones Park (World Boxing Gym site referenced on the record). The proposal: an eight-story building with 115 units, parking, and ground-floor retail.
Counsel said the applicant is using a bonus in the redevelopment plan: additional height tied to a monetary payment for Enos Jones Park improvements. On the record he calculated 48 additional units at $35,000 per unit, producing a stated $1.68 million bonus payment to be placed in escrow with the redevelopment agency if approved. Counsel also stated the applicant is the designated redeveloper for the property.
Civil engineer Mike Resnick was identified as the first witness. Later technical testimony on the record repeatedly described 86 parking spaces (matching the official agenda), plus bike parking and EV charging compliance; counsel’s opening line briefly said “85,” which is treated as a slip against the agenda and subsequent testimony.
Architect testimony on the record described a 762-square-foot corner retail space requested in community feedback.
Staff conditions (on the record)
Agenda review planner Cameron Black was not on the dais; Matt Ward stated he was filling in and that Black provided a memo dated 9/29/2026. Counsel put on the record that the applicant would comply with the conditions therein.
Additional conditions discussed and accepted on the record included:
- Applicant must execute a Redevelopment Agreement (RDA) with the JCRA before permits are applied for (clarified on the record vs. “before stamped plans”)
- Park-contribution payment schedule pursuant to the redevelopment plan / RDA — staff asked that the schedule and contribution amounts be spelled out in the resolution (counsel/staff referenced one payment prior to permits and one prior to certificate of occupancy)
- Curb bump-out / curb extension item from review-agent comments (to be shown in revised compliance plans)
Staff recommended approval with conditions.
Public comment (attributable)
Neighbor Robin Tew (spelled T-E-W on the record), owner of 396 Seventh Street south of the site, asked for a substantial construction fence (about nine feet) during demolition/construction and raised shade / balcony privacy concerns. Applicant’s team said site-safety plans would go to the Building Department, agreed to stay in touch, and described privacy screens and a green buffer for south-side balconies at roughly floor two / ~22 feet above sidewalk.
Roll call (video ~4:32:55)
Motion: approve application P2024-0008 with the conditions outlined in the staff report (as discussed). A commissioner moved; another seconded.
- Acting Vice Chair Patel — Aye
- Commissioner Conway — Aye
- Commissioner Stamato — Aye
- Commissioner Capers — Aye
- Commissioner Kaplan — Aye
Chair announced motion carries, all in favor. Madam Chair was not individually called on this roll.
What this is — and is not
Is: Planning Board approval of preliminary and final major site plan with c variances and conditions for P2024-0008 — board land-use action on the site plan.
Is not: A City Council redevelopment designation vote; a building permit; a guarantee construction starts on a fixed date; or final sign-off until conditions (RDA, park payments, plan revisions) are satisfied through city agencies.
Memorialization of the written resolution typically follows board approval. Hudson TV will watch for the memorialized resolution and any later compliance disputes.
Hudson TV asks: Is an eight-story, 115-unit building across from Enos Jones Park a fair trade for the stated park improvement payment — or too much bulk for the block?
Share your take in the comments — and tell us which option you’d pick and why.
React: reply FAIR or CONCERN (or OTHER + your idea).
0 comments
Sign in to comment