 Thursday, October 22, 2026 · Serving all of Hudson County since March 2011
Hoboken, N.J. Zoning Board approves 18 apartments, restaurant space at old Aspen Market site on Washington Street
First reported by Hudson TV HOBOKEN, N.J. — The Hoboken Zoning Board of Adjustment has approved a plan to tear down the former Aspen Market grocery at 226-228 Washington St.…
First reported by Hudson TV
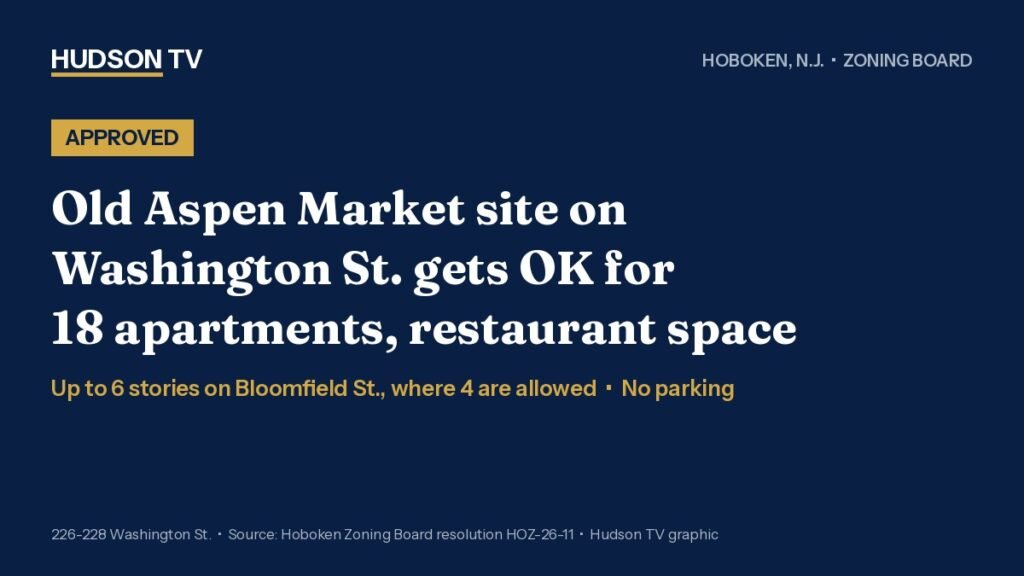
HOBOKEN, N.J. — The Hoboken Zoning Board of Adjustment has approved a plan to tear down the former Aspen Market grocery at 226-228 Washington St. and replace it with a mixed-use building of 18 apartments, a large first-floor restaurant, bar or retail space and a basement fitness space, with no on-site parking.
The board voted on the application from 226 Wash Realty, LLC (file HOZ-26-11) after a public hearing on Sept. 15, according to the board’s written resolution of approval. The resolution, which puts the decision and its conditions in writing, was listed for formal adoption at the board’s Oct. 20 meeting. The roll call on the original motion in the resolution shows seven members voting yes and none voting no, with four members absent.
The approval covers preliminary and final major site plan approval, demolition, a conditional use, three “d” variances for use, density and height, and a long list of bulk variances.
What’s planned
The lot at Block 201, Lot 13 is a single “through lot” that runs from Washington Street back to Bloomfield Street. About two-thirds of it sits in the C-2 Central Business District and about one-third in the R-1 residential district, the resolution says. The ground slopes down toward Bloomfield, so the Bloomfield frontage sits at the Washington Street basement level.
According to the resolution, the project includes:
- 18 apartments: 11 on the C-2 (Washington Street) part of the lot and 7 on the R-1 (Bloomfield Street) part, where the zoning allows a maximum of 2;
- a 6,478-square-foot first-floor commercial space that may hold a permitted retail or service use, such as a Class I restaurant or a Class II bar;
- a basement commercial space of about 2,673 square feet meant for a health or fitness use such as a yoga studio, gym or spa;
- indoor storage for 24 bicycles, a landscaped central courtyard for residents, roof terraces and green roofs; and
- no on-site parking.
All commercial customers will enter from Washington Street, and all residential access will be from Bloomfield Street, according to the resolution. Commercial trash goes out to Washington Street; residents’ trash goes down chutes and out to Bloomfield.
Taller than zoning allows
On the Washington Street side, the zoning allows 52 feet and five stories. The approved building is 64 feet, 1 inch, at five stories. On the Bloomfield Street side, the R-1 zone allows 40 feet and four stories. The approved building there is 68 feet, 10 inches and six stories, measured from the city’s design flood elevation.
The board also allowed 100% impervious coverage where 60% is the limit, no rear yard where one is required, more rooftop mechanical equipment and roof-deck coverage than allowed, and a facade of 65.3% masonry where 75% is required. The board’s resolution says the steep grade change between the two streets, the split zoning and the courtyard justified the height and bulk relief, and that a shadow study showed no substantial adverse impact.
Parking and traffic
Zoning requires six parking spaces for the 11 apartments on the C-2 part of the lot; the developer will provide none. The applicant’s traffic engineer testified that curb access is not permitted from Washington Street and parking access is not allowed from the R-1 frontage, making on-site parking impracticable. He also pointed to the site’s roughly eight-minute walk to Hoboken Terminal and nearby buses and municipal garages.
For the commercial space, which could need up to 53 spaces under the most conservative restaurant-and-fitness scenario, the developer must join the city’s Park and Shop program and show proof before a certificate of occupancy is issued.
Conditions
Among the board’s conditions, the developer must:
- submit an affordable-housing compliance plan and provide any required affordable units, fees or other compliance under city ordinance and state UHAC rules (the resolution does not say how many affordable units, if any, will be required);
- follow the Historic Preservation Commission’s conditions; the Washington Street part of the lot is in the Hoboken Terminal-Washington Street historic overlay district, and the commission gave the project a positive recommendation;
- keep the commercial windows on Bloomfield Street non-operable and sound-attenuated, and never black them out or use them for advertising or product displays;
- install a rooftop ventilation system with odor control for any restaurant use and follow its acoustical report;
- keep stormwater detention at about 1.35 times the North Hudson Sewerage Authority requirement; the applicant’s engineer testified it would cut peak runoff by about 75% in a two-year storm and 77% in a 100-year storm; and
- record a deed restriction requiring the green roofs to be maintained for the life of the building.
The variances expire if construction does not begin within one year after the resolution is memorialized, according to the resolution.
What residents said
Members of the public who spoke generally supported the design, the resolution says. Two residents praised the architecture, the new residential frontage on Bloomfield Street, the housing and the stormwater improvements. Another urged the board to be careful about granting variances and to weigh what each application gives back to the city. A Bloomfield Street neighbor asked about noise from people outside and restaurant odors; the architect said there would be no commercial entrance on Bloomfield and that ventilation would run to the roof with an odor-control unit.
The applicant was represented by attorney Jason Tuvel of Prime, Tuvel & Miceli. The building was designed by architect John Nastasi of Nastasi Architecture.
Hudson TV asks: Should a new 18-unit building on Washington Street be approved with no parking? Reply A: Yes, it’s near transit. Reply B: No, it needs parking.
Share your take in the comments.
Want to know if you’re overpaying on property taxes in Hoboken? Check your address at gardenstate.ai/property-tax
- Hoboken Zoning Board of Adjustment, Resolution of Approval, 226 Wash Realty, LLC, HOZ-26-11, 226-228 Washington Street, Block 201, Lot 13 (PDF).
- Hoboken Zoning Board of Adjustment agendas, Sept. 15, 2026 (public hearing) and Oct. 20, 2026 (resolutions) (City of Hoboken meeting portal).
0 comments
Sign in to comment